
SEARCH PROPERTIES
Save
Ask
Tour
Hide
$4,306,502
New Listing
100 Brk Grn LanePittsboro, NC 27312
For Sale|Single Family Residence|Active
7
Beds
8
Total Baths
6
Full Baths
2
Partial Baths
6,884
SqFt
$626
/SqFt
2027
Built
Subdivision:
The Estates at Laurel Ridge
County:
Chatham
Due to the health concerns created by Coronavirus we are offering personal 1-1 online video walkthough tours where possible.
Call Now: (828) 781-0033
Is this the listing for you? We can help make it yours.
(828) 781-0033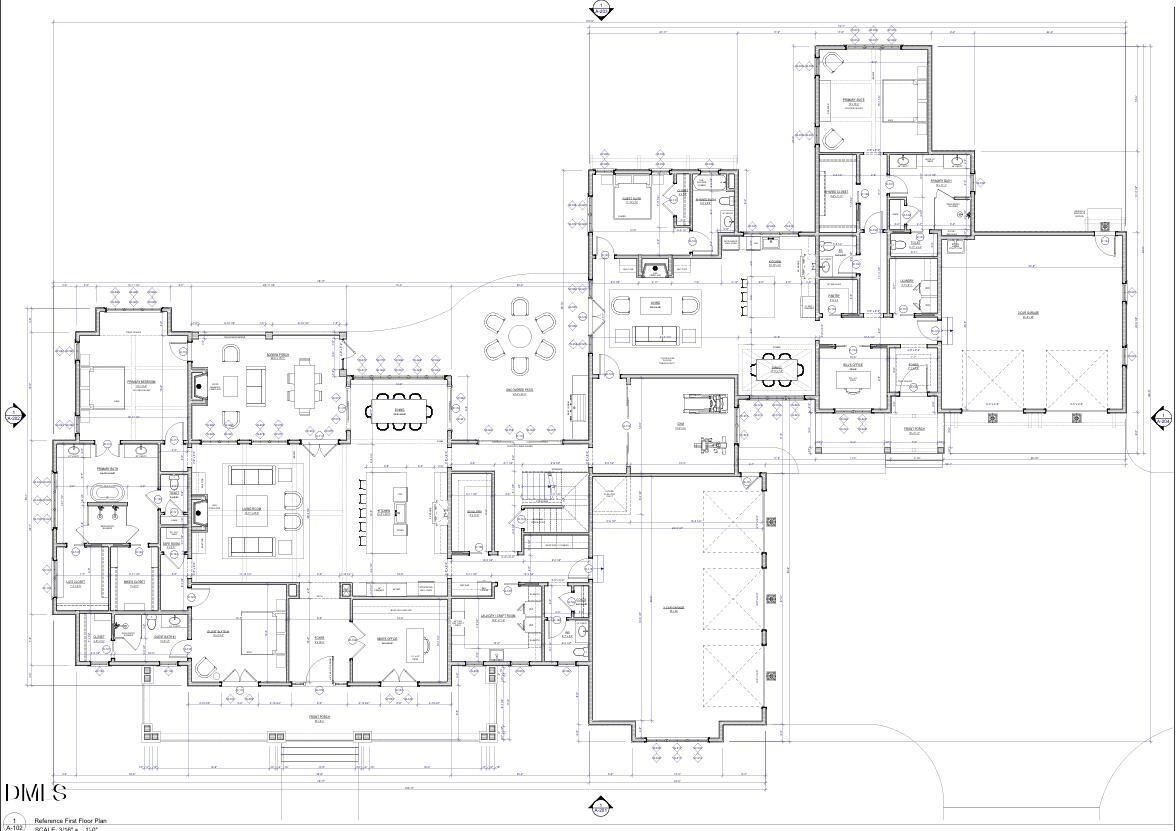
Save
Ask
Tour
Hide
Owner designed multi-generational modern Farmhouse built by award winning Dunning Custom Homes. Private parents wing with full kitchen, 2 car garage, and 2 full beds and baths. Located just 5 minutes from Chapel Ridge Golf Club and 10 minutes from booming Chatham Park, you get the best of both worlds at Laurel Ridge: scenic living near the Haw River & Jordan Lake w retail & entertainment at Mosaic just minutes away. Water and sewer provided by Aqua.
Save
Ask
Tour
Hide
Listing Snapshot
Price
$4,306,502
Days On Site
0 Days
Bedrooms
7
Inside Area (SqFt)
6,884 sqft
Total Baths
8
Full Baths
6
Partial Baths
2
Lot Size
7.1 Acres
Year Built
2027
MLS Number
10204153
Status
Active
Property Tax
N/A
HOA/Condo/Coop Fees
$140 monthly
Sq Ft Source
N/A
Friends & Family
Recent Activity
| 3 hours ago | Listing first seen on site | |
| 3 hours ago | Listing updated with changes from the MLS |
General Features
Acres
7.1
Attached Garage
Yes
Garage
Yes
Garage Spaces
5
Levels
Two
Parking
AttachedGarageGarage Faces Side
Parking Spaces
5
Property Condition
New ConstructionUnder Construction
Property Sub Type
Single Family Residence
Sewer
Other
Special Circumstances
Standard
SqFt Above
6884
SqFt Total
6884
Style
Farmhouse
Utilities
Electricity ConnectedNatural Gas ConnectedSewer ConnectedWater Connected
Water Source
OtherPublicSee Remarks
Interior Features
Basement
Crawl Space
Cooling
DualElectric
Fireplace
Yes
Fireplace Features
Family RoomOutside
Fireplaces
3
Flooring
Ceramic TileHardwood
Heating
Natural Gas
Interior
In-Law Floorplan
Laundry Features
Laundry RoomMain LevelOther
Main Level Bedrooms
4
Bedroom 2
Level - Main
Bedroom 3
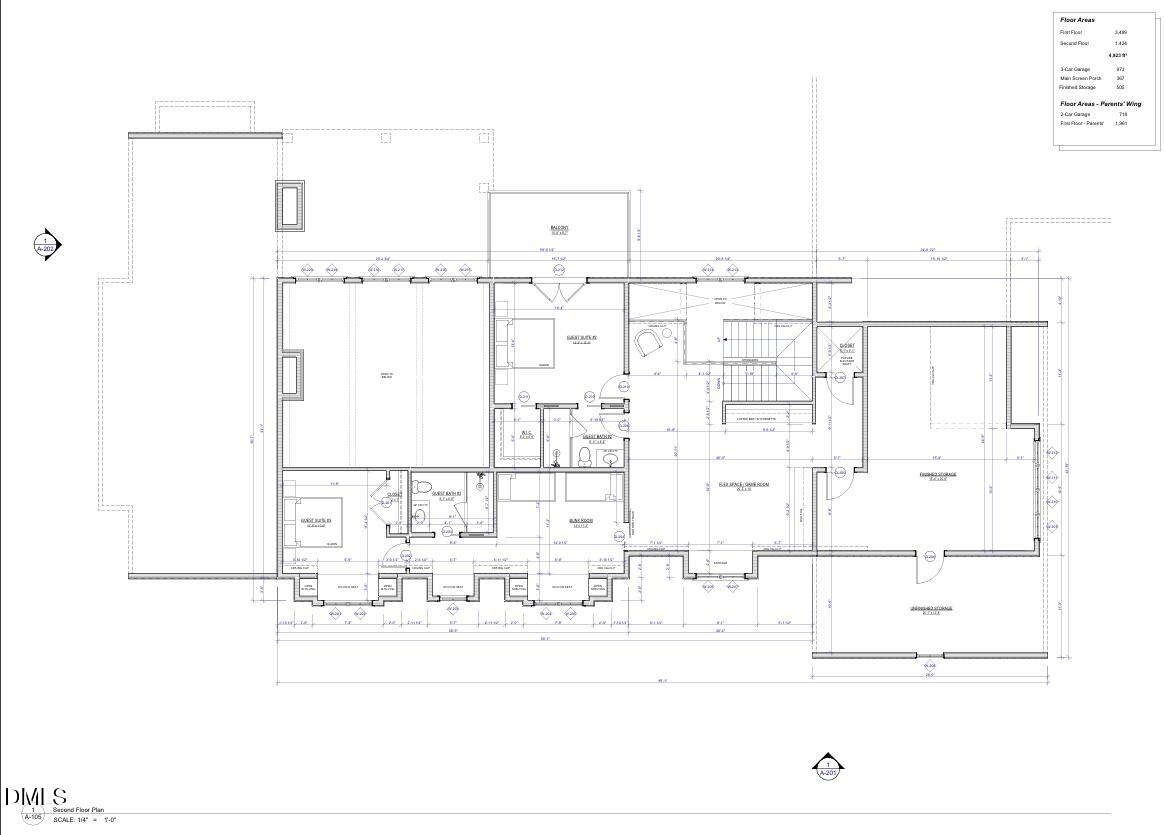
Level - Second
Bedroom 4
Level - Second
Bedroom 5
Level - Second
Dining Room
Level - Main
Family Room
Level - Main
Gym
Level - Main
Kitchen
Level - MainDescription - huge island - chefs dream
Laundry
Level - MainDescription - Laundry 2 in parents wing
Loft
Level - SecondDescription - Flex/Game
Master Bedroom
Level - MainDescription - Second Primary in "Parents Wing"
Office
Level - Main
Other
Level - SecondDescription - Bunk Room
Save
Ask
Tour
Hide
Exterior Features
Construction Details
BrickStoneStone Veneer
Lot Features
LandscapedMany TreesSee RemarksWoodedFew Trees
Patio And Porch
PatioPorchScreened
Road Frontage
Private Road
Roof
Shingle
Community Features
Association Amenities
Gated
Association Fee
$140.0
Association Fee Frequency
Monthly
Community Features
GatedStreet Lights
Financing Terms Available
Cash
Roads
Paved
Schools
School District
Unknown
Elementary School
Chatham - Pittsboro Elementary
Middle School
Chatham - George Moses Horton Middle
High School
Chatham - Northwood High
Listing courtesy of Julie Roland of Julie Roland Realty Inc

Listings that are marked with an icon are provided courtesy of the Triangle MLS, Inc. of North Carolina, Internet Data Exchange Database. Copyright 2026 Triangle MLS, Inc. of North Carolina. All rights reserved.
Last checked: 2026-11-19 11:19 PM UTC
Listings that are marked with an icon are provided courtesy of the Triangle MLS, Inc. of North Carolina, Internet Data Exchange Database. Copyright 2026 Triangle MLS, Inc. of North Carolina. All rights reserved.
Last checked: 2026-11-19 11:19 PM UTC
Neighborhood & Commute
Source: Walkscore
Disclosure: Community information and market data powered by Constellation Data Labs. Information is deemed reliable but not guaranteed.
Save
Ask
Tour
Hide
Did you know? You can invite friends and family to your search. They can join your search, rate and discuss listings with you.