SEARCH PROPERTIES

Save
Ask
Tour
Hide
Share
$536,000
New Listing

400 River View Road
Pittsboro, NC 27312

For Sale|Single Family Residence|Active
2
Beds
2
Total Baths
2
Full Baths
1,402
SqFt
$382
/SqFt
1977
Built
Subdivision:
Not in a Subdivision
County:
Chatham

Due to the health concerns created by Coronavirus we are offering personal 1-1 online video walkthough tours where possible.
Call Now: (828) 781-0033
Is this the listing for you? We can help make it yours.
(828) 781-0033
400 River View Road400 River View Road400 River View Road400 River View Road
Save
Ask
Tour
Hide
Share

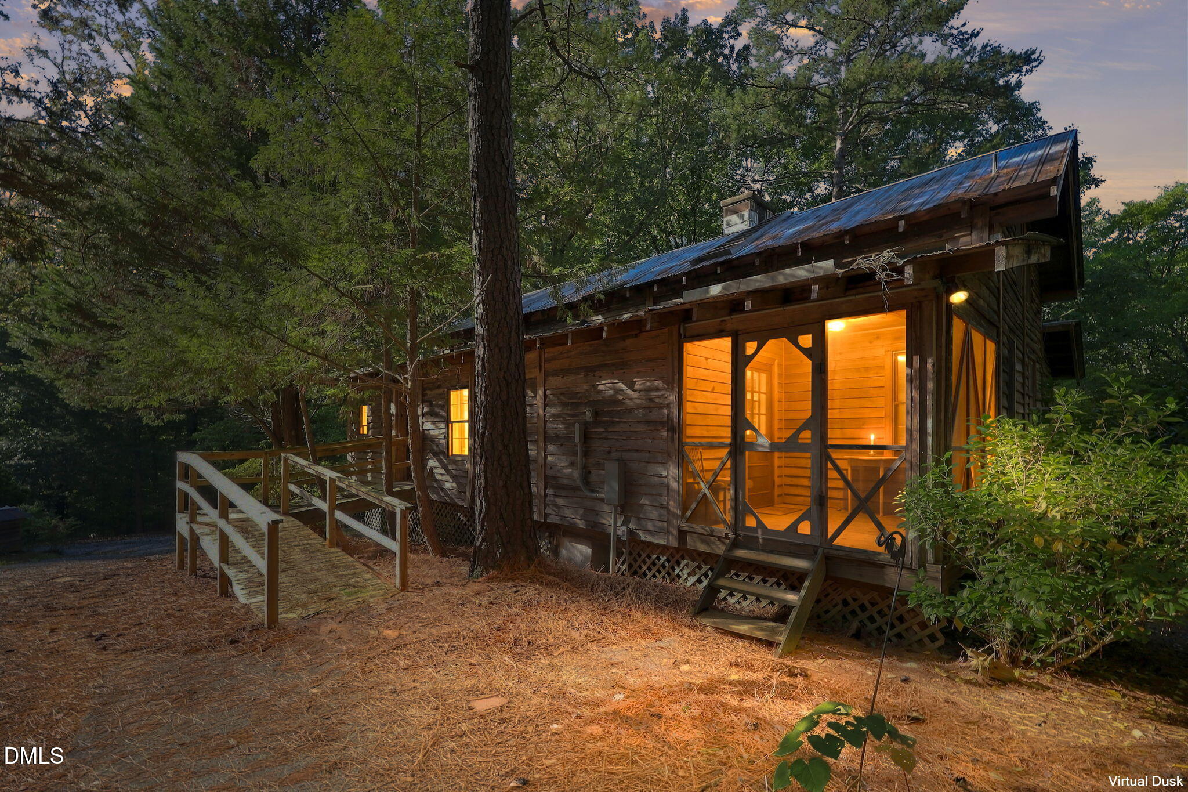
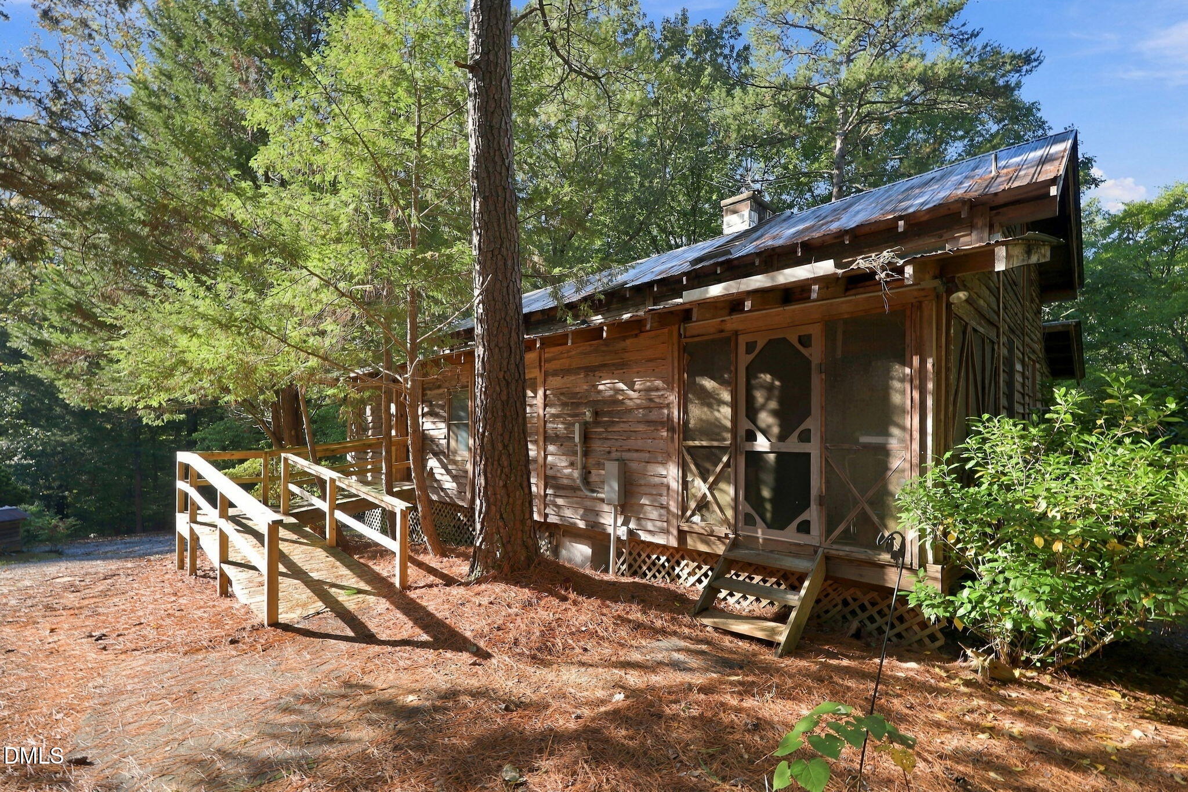
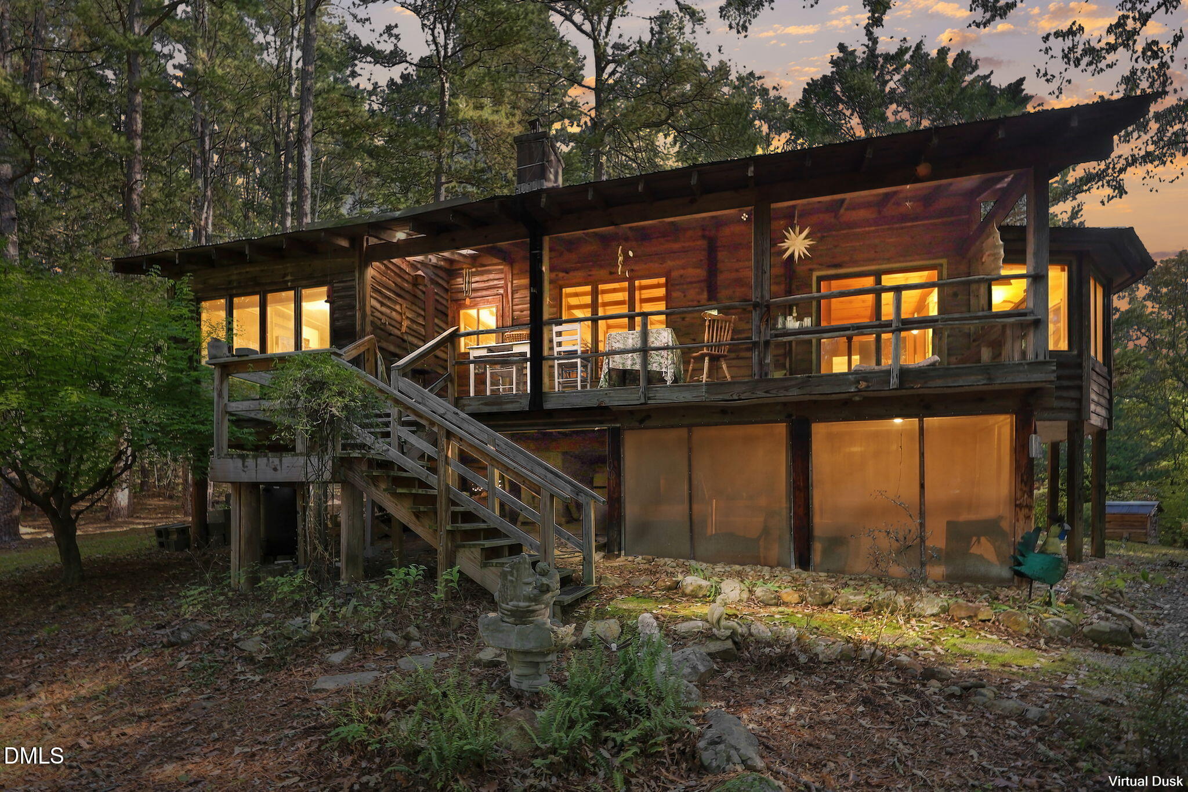
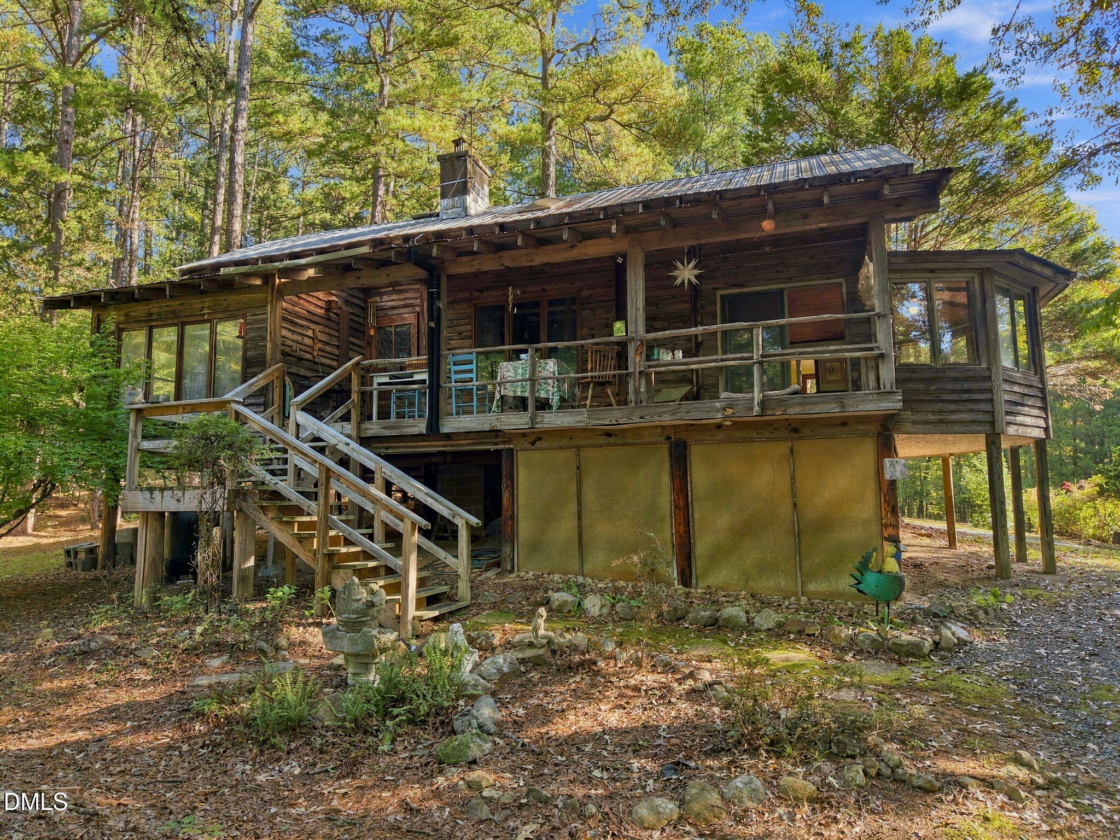
Picture yourself in the peace and beauty of a heart home. Inspired by hospitality and comfort. Surrounded by the healing essence of nature and crafted carefully into every detail of the home. A place to live, create and nurture. Known lovingly as Birds Nest, this cherished home is ready for its next generation. A magical refuge of almost 6 acres of forest with trails, a meandering creek, and open space for gardens and play. Custom built by hand of live edge pine clapboard, the home embraces the elements of wood, stone and mountain allure. Enter the rustic welcome deck made for tales, tonics, bird songs and gentle breezes. Step inside and admire the lodge-like two-story fireplace of hand stacked stones gathered from the land, the centerpiece of the open living room, kitchen and dining area. Bask in the mosaic light that flows through the rich colors of stained glass and feel the warmth of the artsy shiplap walls. Make your way up to the loft rooms for rest or retreat. Escape to the spa-like primary en-suite where you find privacy and provision with windows that showcase the outdoors as your living canvas. Located in the coveted Chatham County Haw River area in a sought-after large parcel neighborhood. Convenient to Pittsboro, Chapel Hill/Carrboro, Durham, UNC, RTP and RDU. Embrace the cabin life. Nothing about this property is ordinary or untouched by grace. This is home.

Save
Ask
Tour
Hide
Share
Listing Snapshot
Price 
$536,000
Days On Site 
0 Days
Bedrooms 
2
Inside Area (SqFt) 
1,402 sqft
Total Baths 
2
Full Baths 
2
Partial Baths 
N/A
Lot Size 
5.875 Acres
Year Built 
1977
MLS® Number 
10198382
Status 
Active
Property Tax 
$1,936.9
HOA/Condo/Coop Fees 
N/A
Sq Ft Source 
N/A
Friends & Family
Recent Activity
24 hours agoListing first seen on site
24 hours agoListing updated with changes from the MLS®
General Features
Acres 
5.875
Foundation 
Raised
Levels 
One and One Half
Parking 
Circular DrivewayParking Pad
Parking Spaces 
4
Property Sub Type 
Single Family Residence
Sewer 
Septic Tank
Special Circumstances 
Standard
SqFt Above 
1402
SqFt Total 
1402
Style 
Rustic
Water Source 
Well
Zoning 
R-5
Interior Features
Appliances 
DryerFree-Standing Gas RangeRefrigeratorWasher
Cooling 
DuctlessMulti UnitsWindow Unit(s)Wall Unit(s)
Fireplace 
Yes
Fireplace Features 
Living RoomStoneWood Burning
Fireplaces 
1
Flooring 
Wood
Heating 
DuctlessFireplace(s)Floor FurnaceOtherPropane
Interior 
Beamed CeilingsBookcasesCathedral Ceiling(s)Ceiling Fan(s)Natural WoodworkOpen FloorplanHigh Speed Internet
Laundry Features 
In Bathroom
Main Level Bedrooms 
1
Bedroom 2 
Dimensions - 12.9 x 15.5Level - Second
Dining Room 
Dimensions - 13.11 x 12.9Level - Main
Kitchen 
Dimensions - 13.11 x 10.6Level - Main
Living Room 
Dimensions - 17.2 x 15.5Level - Main
Master Bedroom 
Dimensions - 15.3 x 18.3Level - Main
Office 
Dimensions - 16.7 x 15.5Level - Second
Save
Ask
Tour
Hide
Share
Exterior Features
Construction Details 
StoneWood Siding
Exterior 
GardenStorage
Lot Features 
GardenNative PlantsPrivateWoodedFew Trees
Other Structures 
OutbuildingShed(s)
Patio And Porch 
CoveredDeckRear Porch
Roof 
Metal
Community Features
Financing Terms Available 
CashConventionalUSDA Loan
Schools
School District
Unknown
Elementary School
Chatham - Perry W Harrison Elementary
Middle School
Chatham - Margaret B Pollard Middle School
High School
Chatham - Northwood High
Listing courtesy of Mary Kathleen Shell of Ride Realty, LLC


Listings that are marked with an icon are provided courtesy of the Triangle MLS, Inc. of North Carolina, Internet Data Exchange Database. Copyright 2026 Triangle MLS, Inc. of North Carolina. All rights reserved.

Last checked: 2026-10-15 10:30 PM UTC

Neighborhood & Commute
Source: Walkscore
Disclosure: Community information and market data powered by Constellation Data Labs. Information is deemed reliable but not guaranteed.
Save
Ask
Tour
Hide
Share