
SEARCH PROPERTIES
40 Perfect Moment DriveDurham, NC 27713
Due to the health concerns created by Coronavirus we are offering personal 1-1 online video walkthough tours where possible.
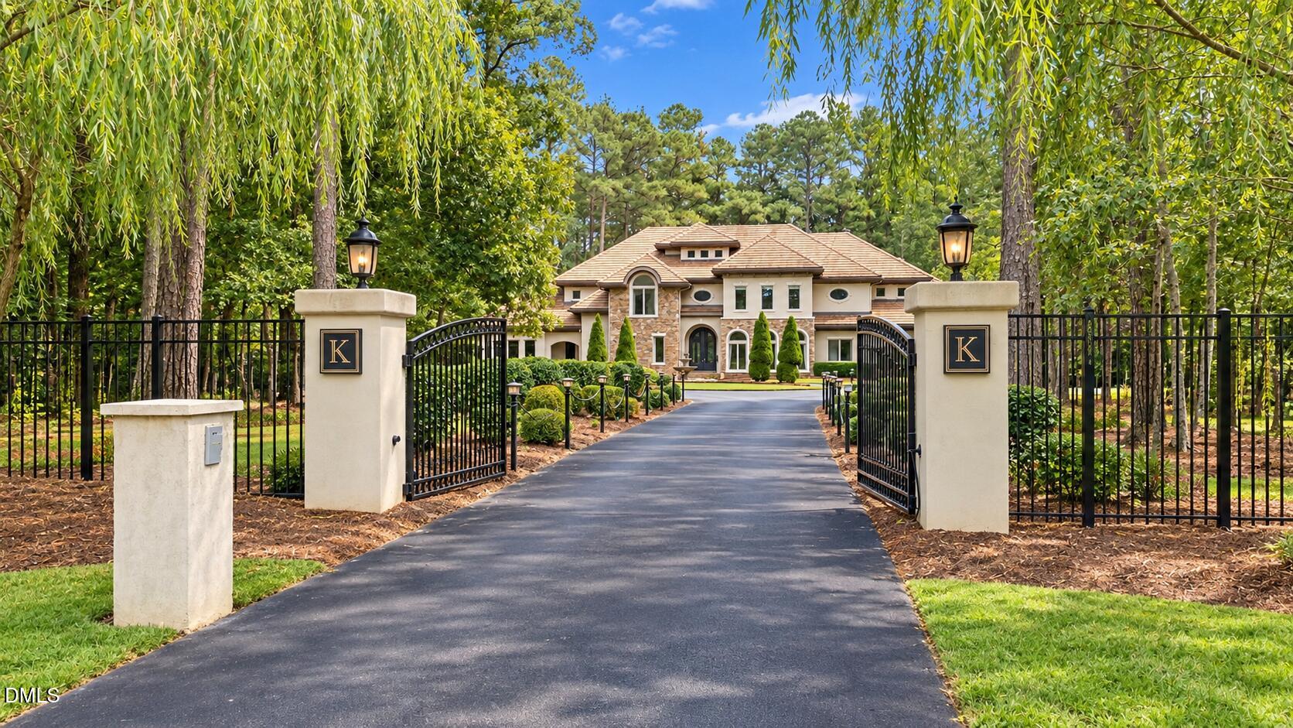
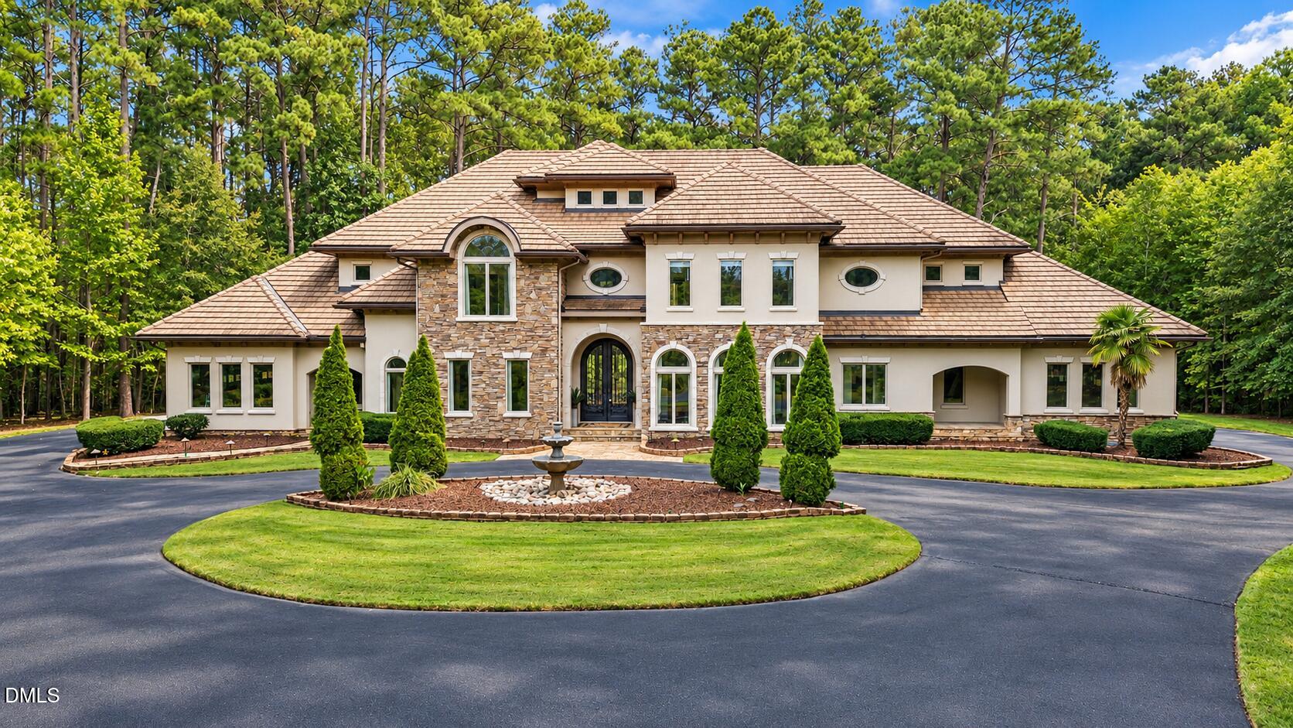
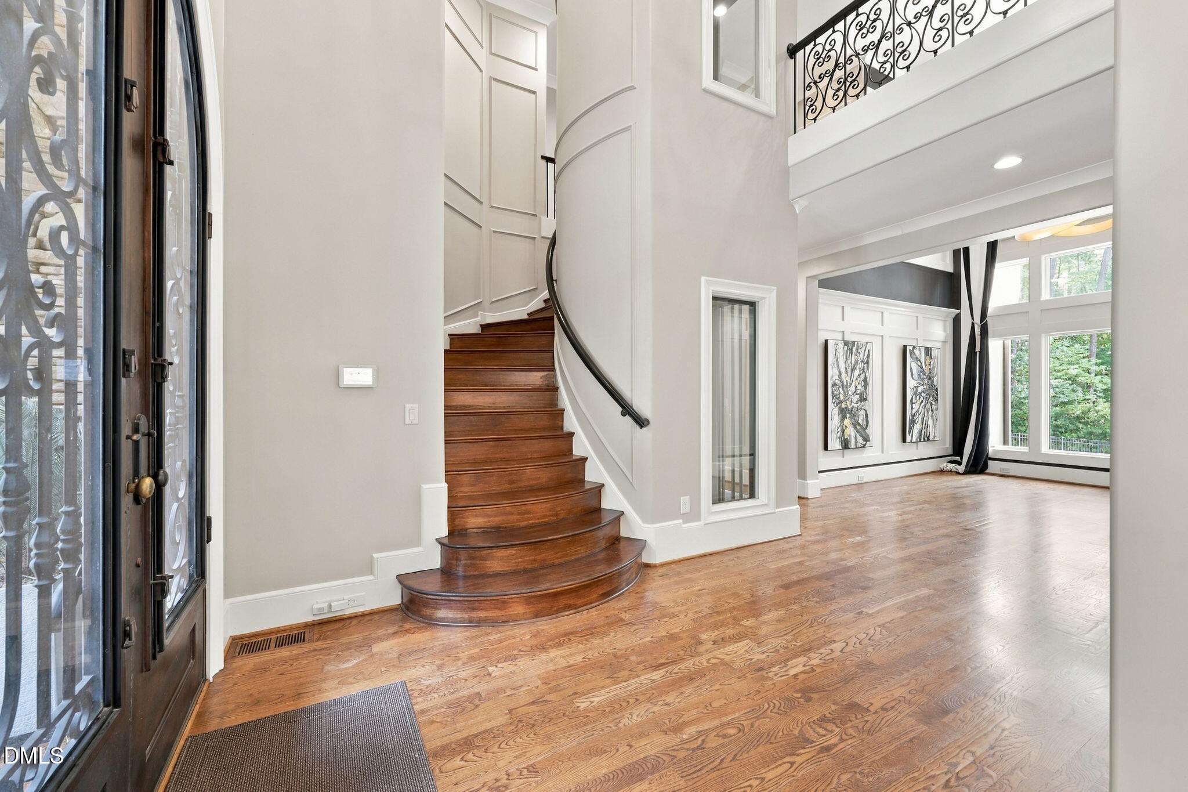
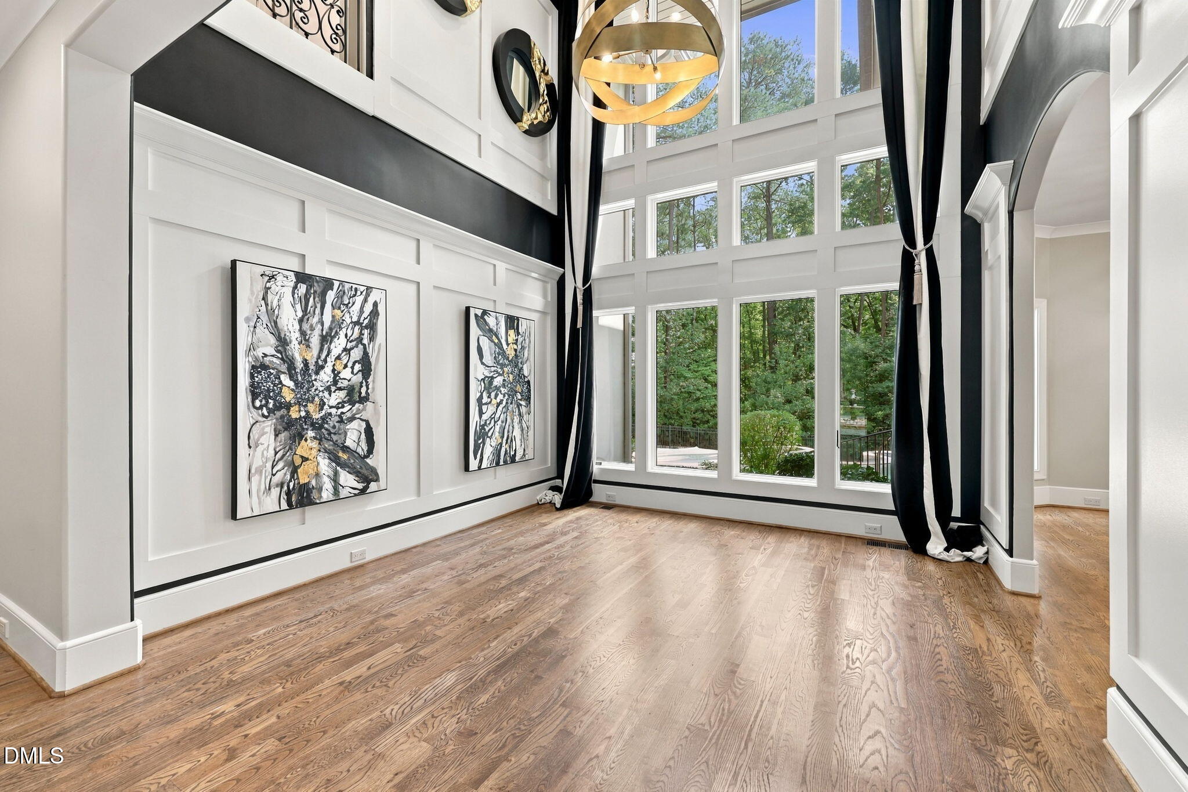
Escape to your private oasis & experience exceptional luxury behind the gates of the exquisite Hills of Rosemont. This stunning estate sits on just over 6 acres offering tranquil privacy within min from Research Triangle Park and RDU. As you step inside, you'll enjoy the natural light pouring through the 2-story wall of windows in the adjacent sitting room. The gourmet kitchen is outfitted with premium Thermador appliances, including 6 burner dual oven gas range, complemented by a Sub-Zero refrigerator. Expansive island, spacious walk-in pantry, butler's pantry w/bar sink, mini fridge, built-in espresso machine, ample cabinet & counter space. A private home office with interior & exterior entrance, built in shelving around fish tank & wine room with cigar humidifier. Retreat to your well-appointed primary suite that boasts a wet bar w/sink & covered patio overlooking the pool. The ensuite bathroom has split vanities, dual water closets, heated tile flooring & dual walk-in closets w/custom shelving. Watch the game or your favorite movie in the fully equipped theater room with seating for nine, a wet bar & half bath. The third-floor entertainment space is highlighted by a Nottage G1 glass pool table, imported from Australia, kitchenette & half bath. A glass-front elevator provides access to all three levels, while custom lighting and an integrated home automation system allow you to control music, lighting, and security throughout the home. Step outside to a private oasis featuring a heated, in-ground freshwater pool, professionally designed landscaping, custom exterior lighting, a fenced dog run, and a rainwater irrigation system. Oversized four-car garage features dual side entries with epoxy floors, ample space for vehicles, equipment, and storage. Additional home features include central vacuum, hardwired security, and an exterior lighting hub. Custom landscaping elements and solar lighting create a striking approach along the driveway. Every detail has been thoughtfully curated to deliver a truly exceptional lifestyle in a home designed for both entertaining and everyday comfort.
| yesterday | Status changed to Coming Soon | |
| yesterday | Listing updated with changes from the MLS® | |
| 2 days ago | Listing first seen on site |

Listings that are marked with an icon are provided courtesy of the Triangle MLS, Inc. of North Carolina, Internet Data Exchange Database. Copyright 2026 Triangle MLS, Inc. of North Carolina. All rights reserved.
Last checked: 2026-09-25 06:41 AM UTC
Did you know? You can invite friends and family to your search. They can join your search, rate and discuss listings with you.